01
Subdivisions
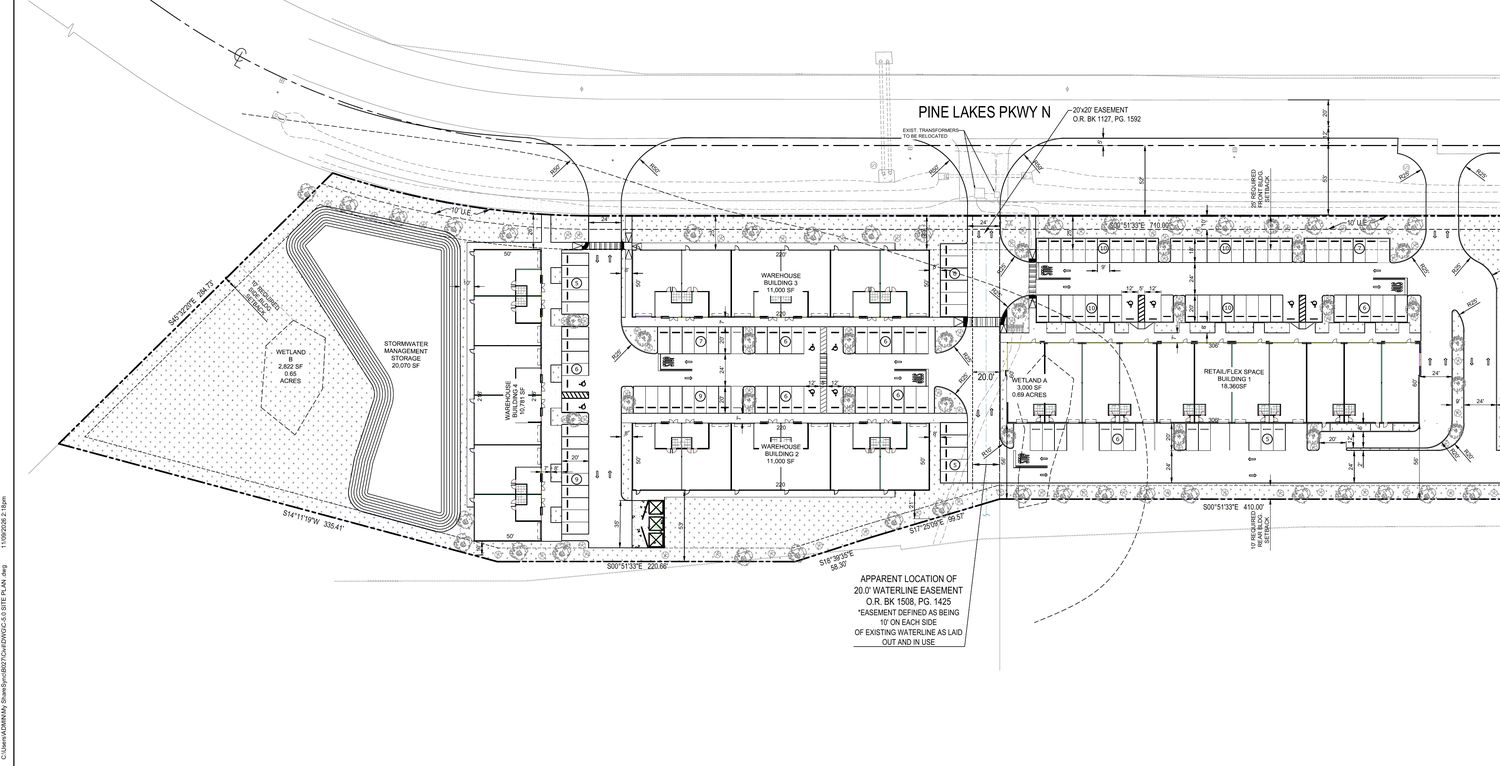
Lot layout and yield studies tested against the code before roads are fixed, road geometry and profiles, grading and earthwork balance, road drainage, water distribution, sewerage and STP coordination, and BP 220 and PD 957 submittal packages.
02
Commercial sites and parking
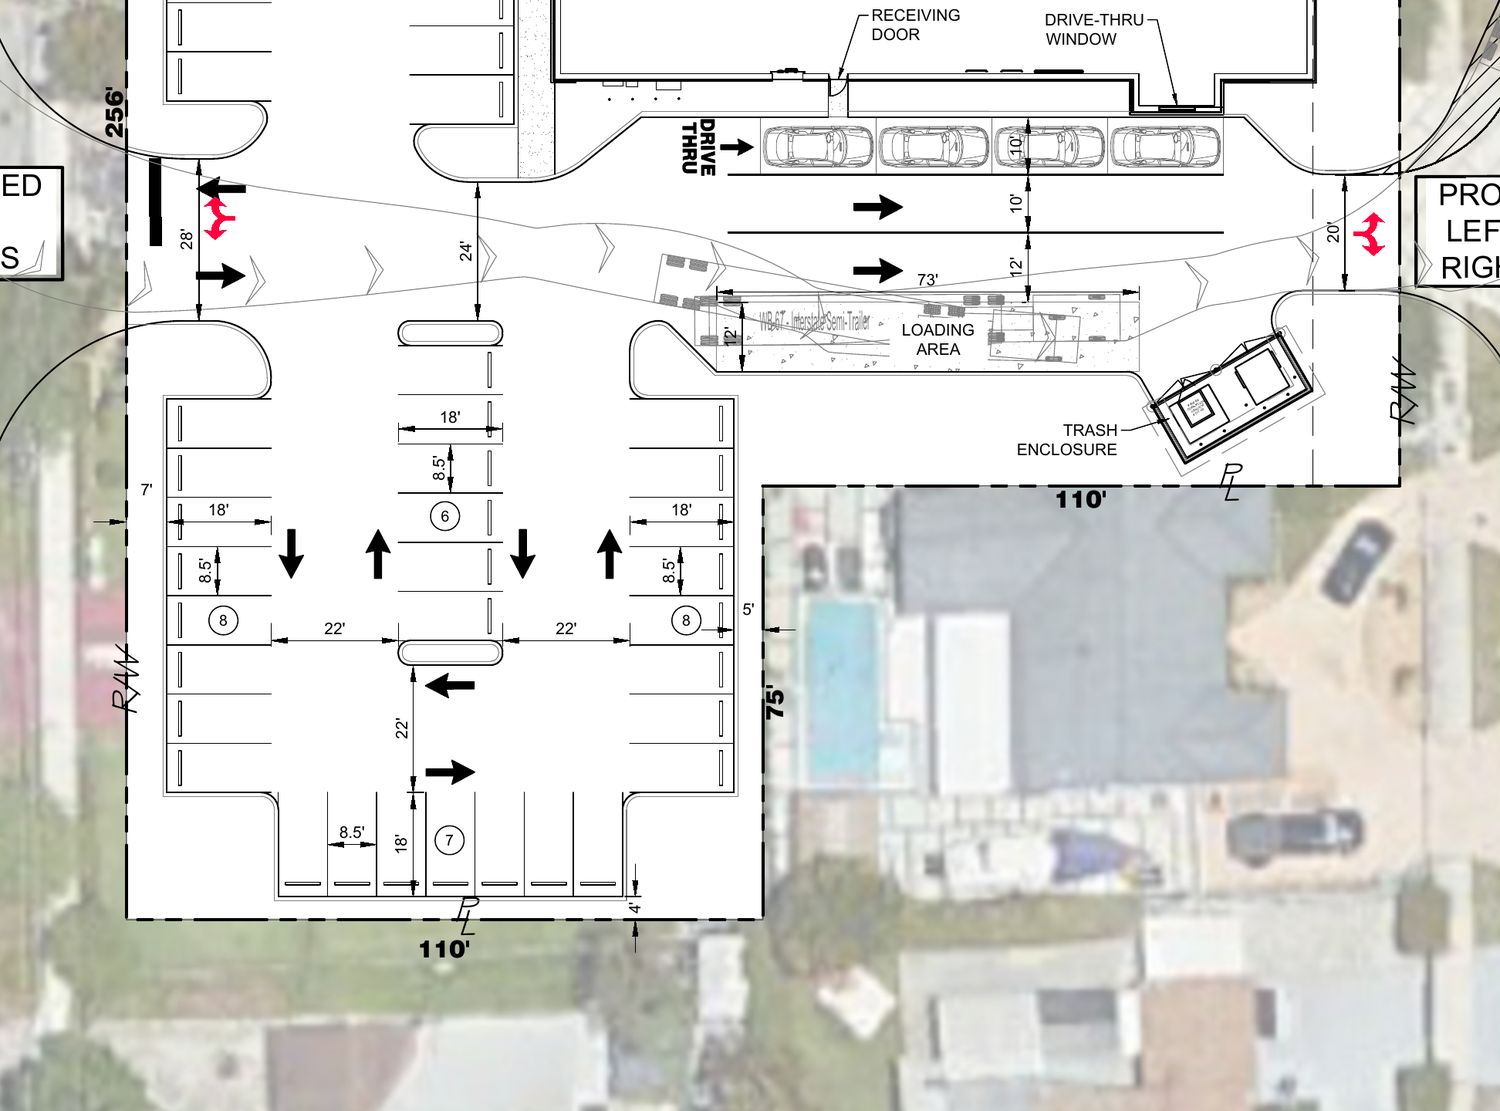
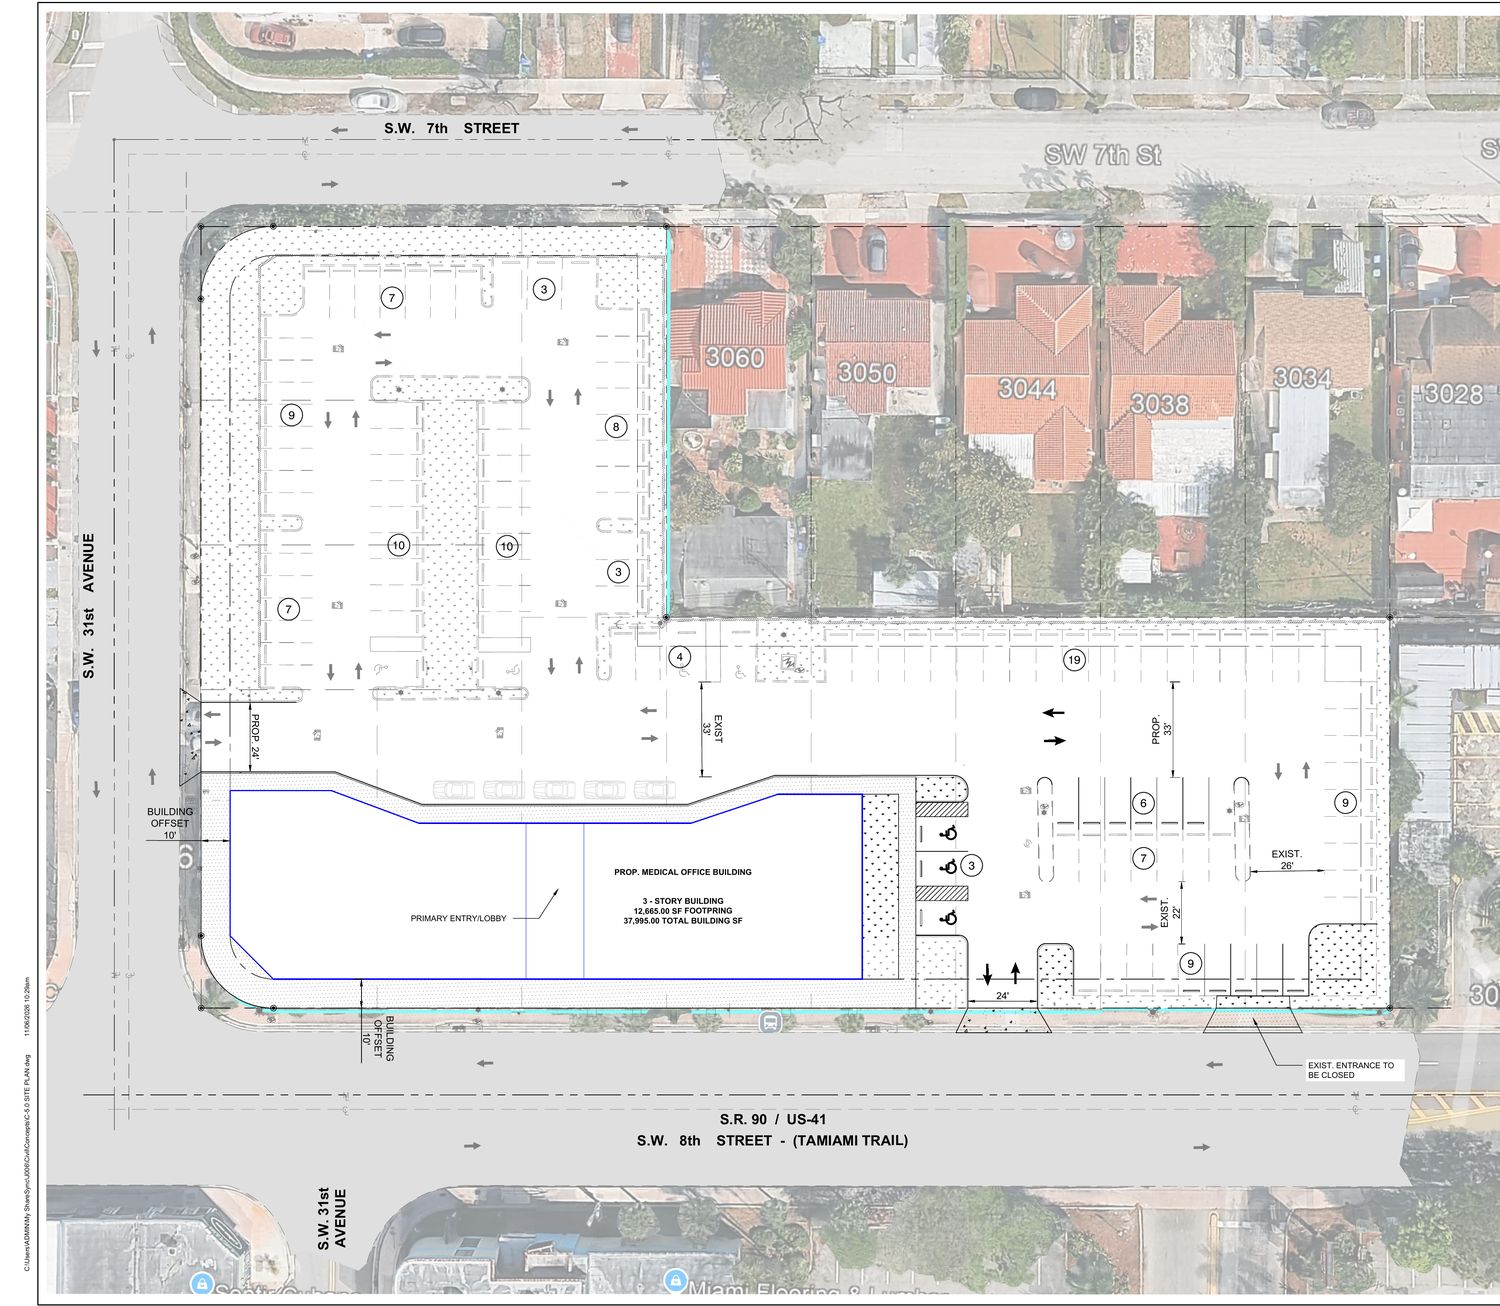
Site development plans for retail, malls and parks. Pad grading and finished floor elevations, access and driveway geometry, parking layout and stall yield, truck turning templates, pavement sections and utility coordination.
03
Grading and earthworks
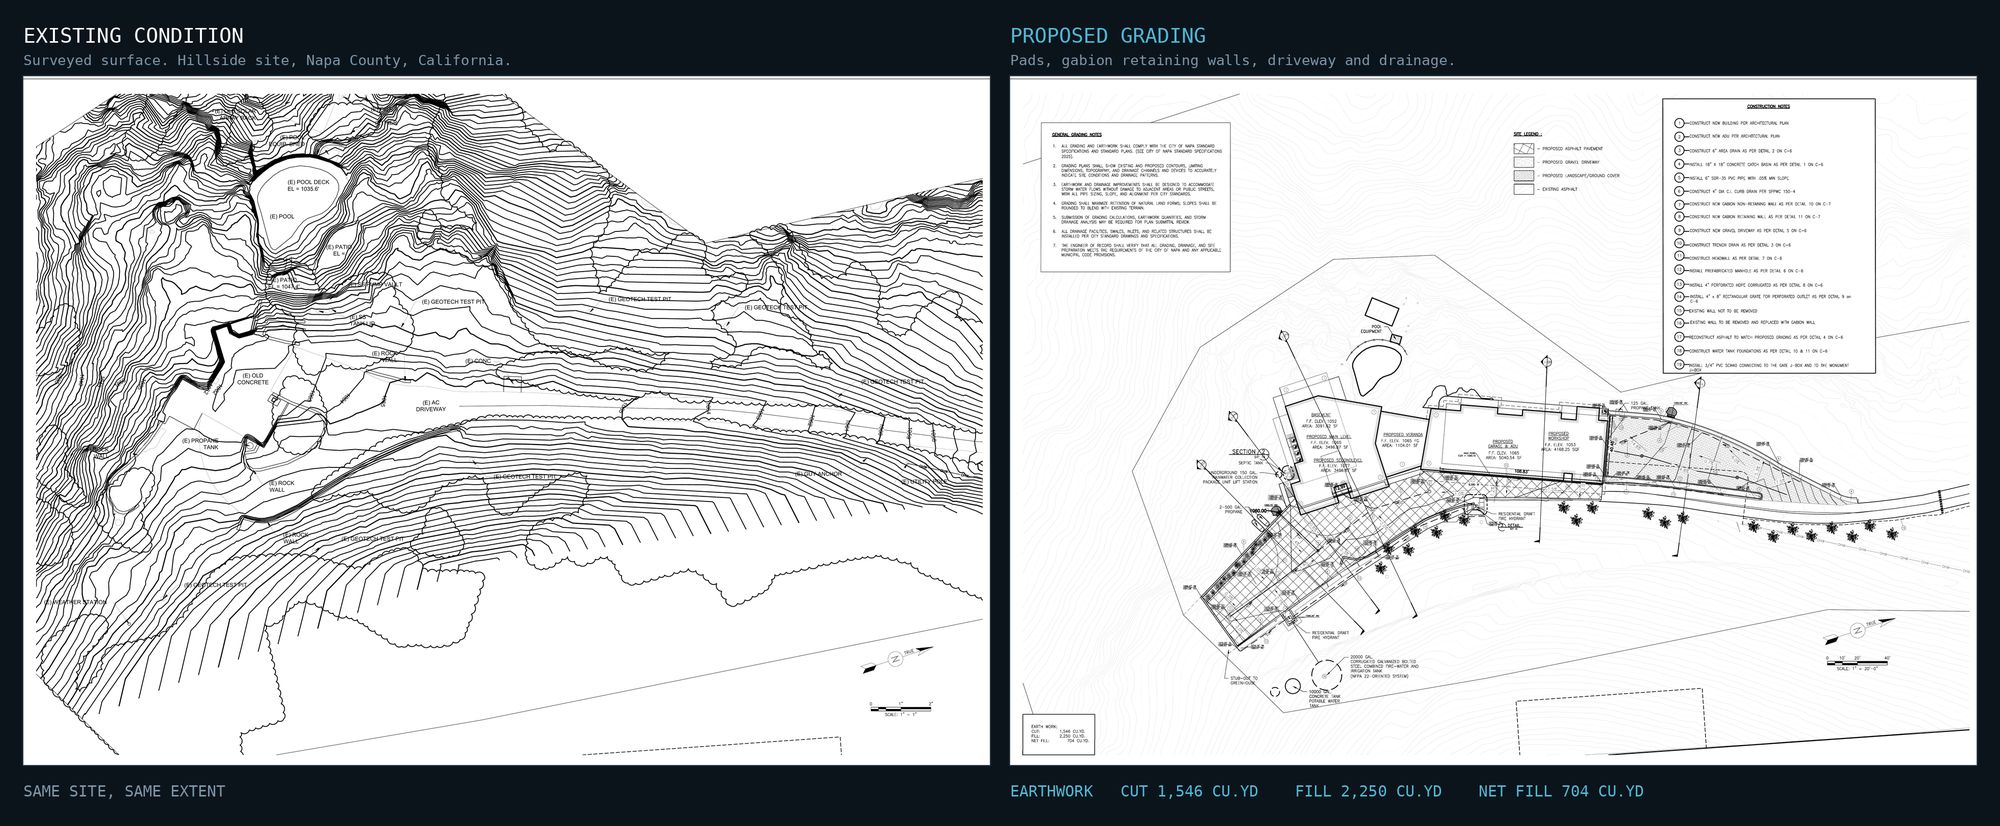
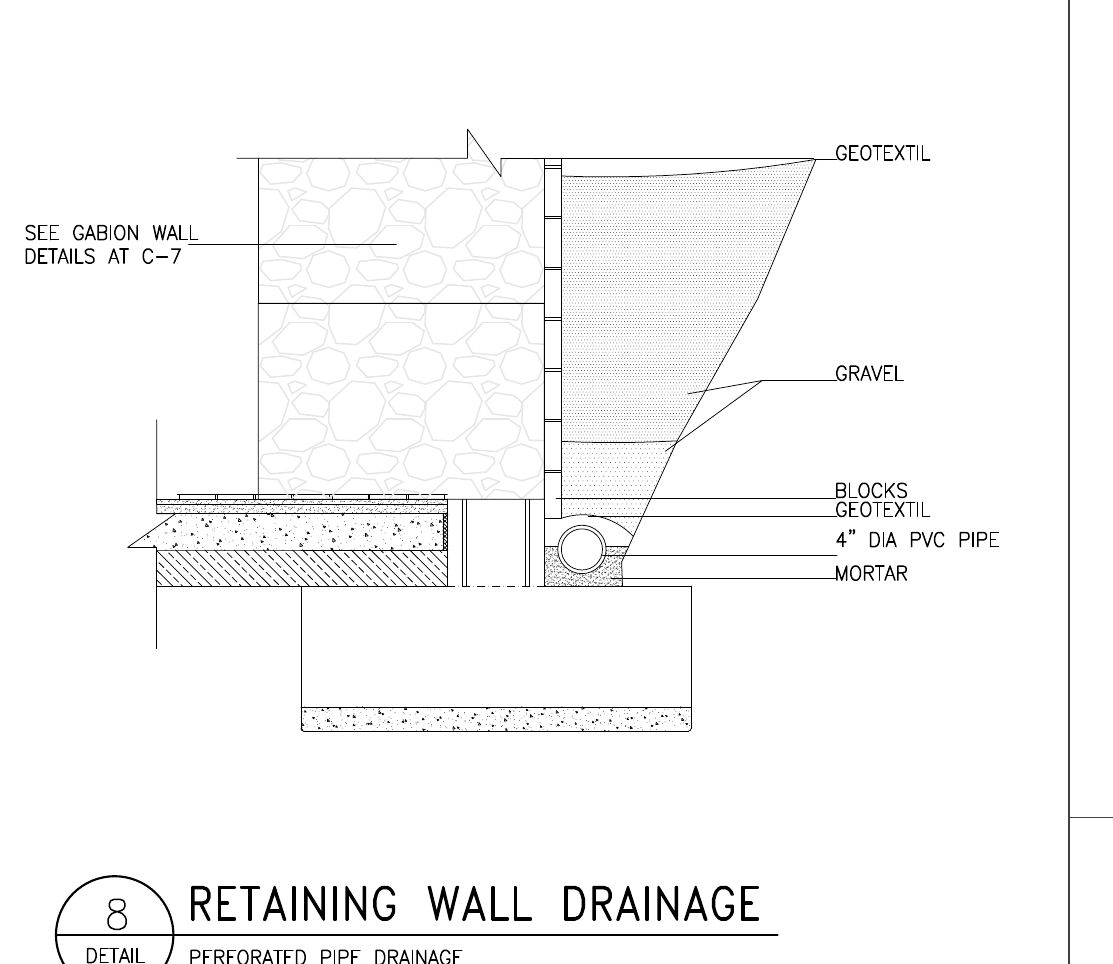
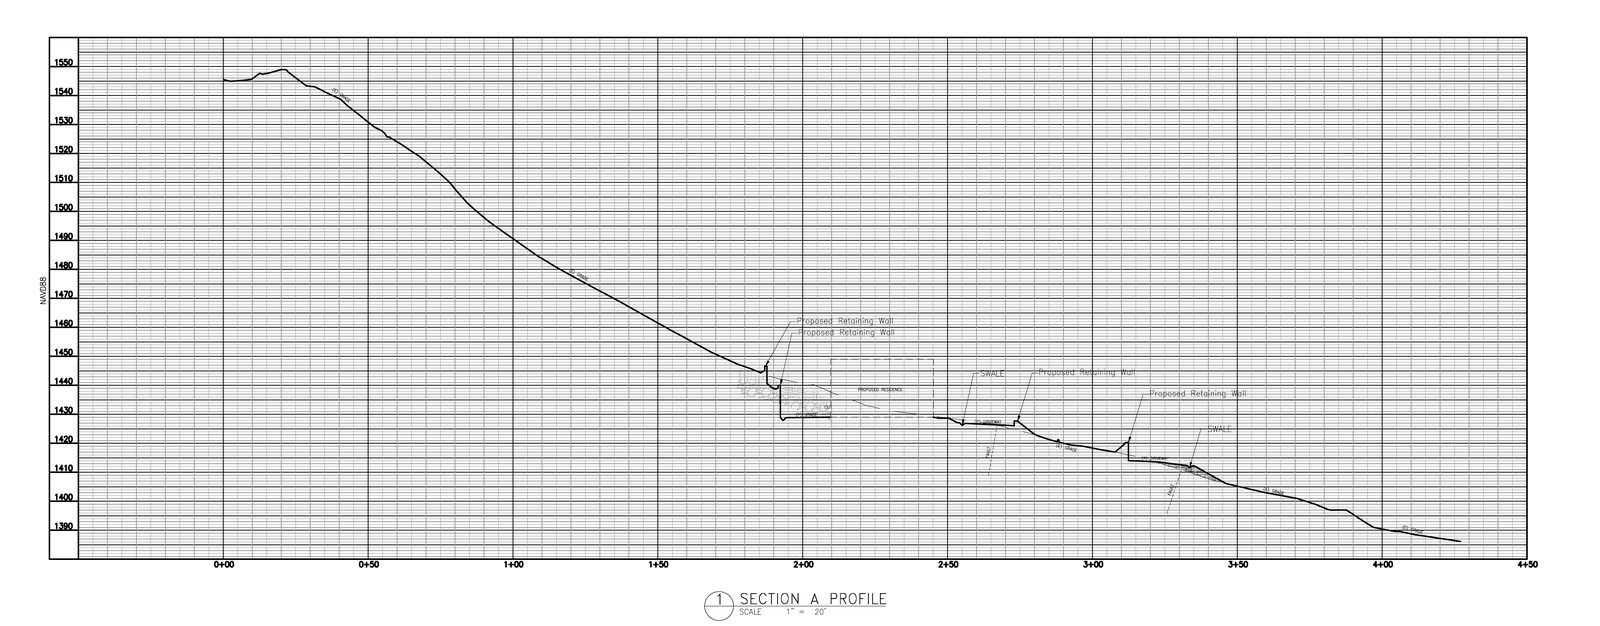
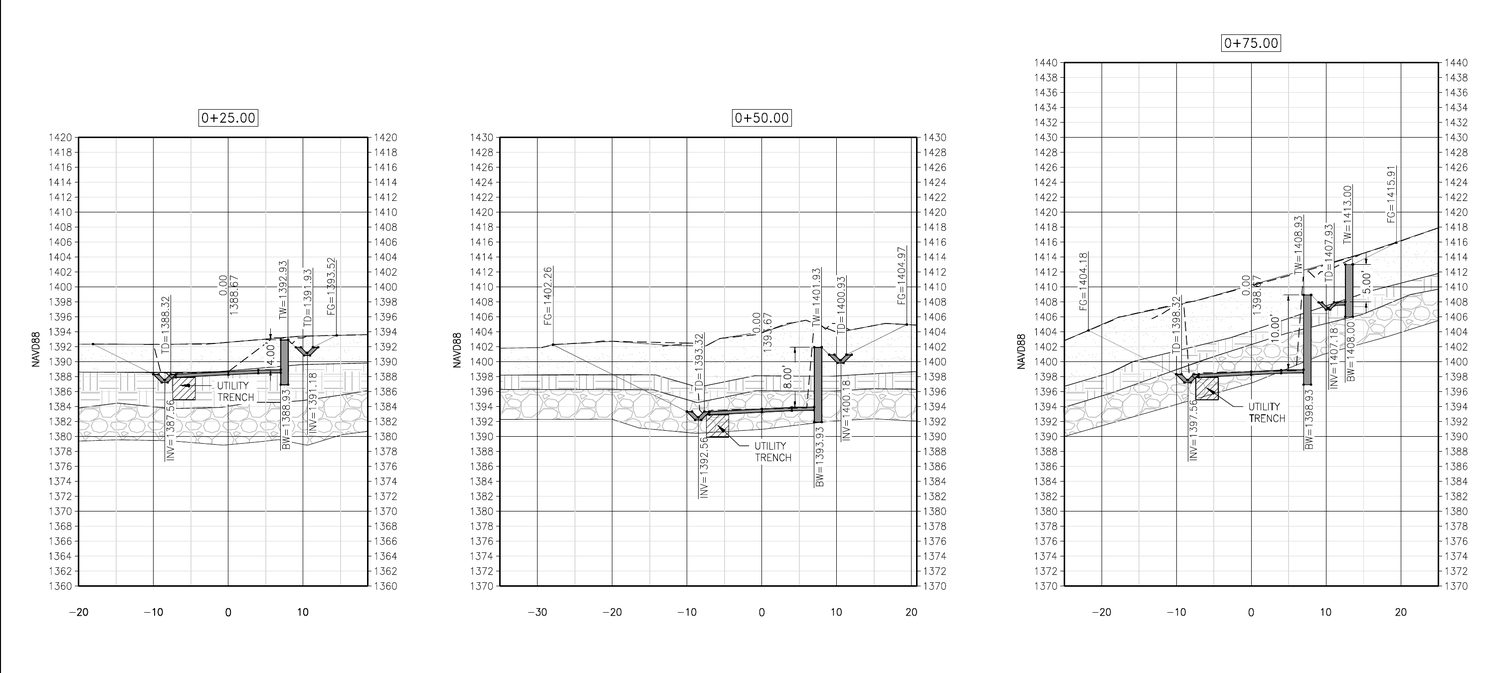
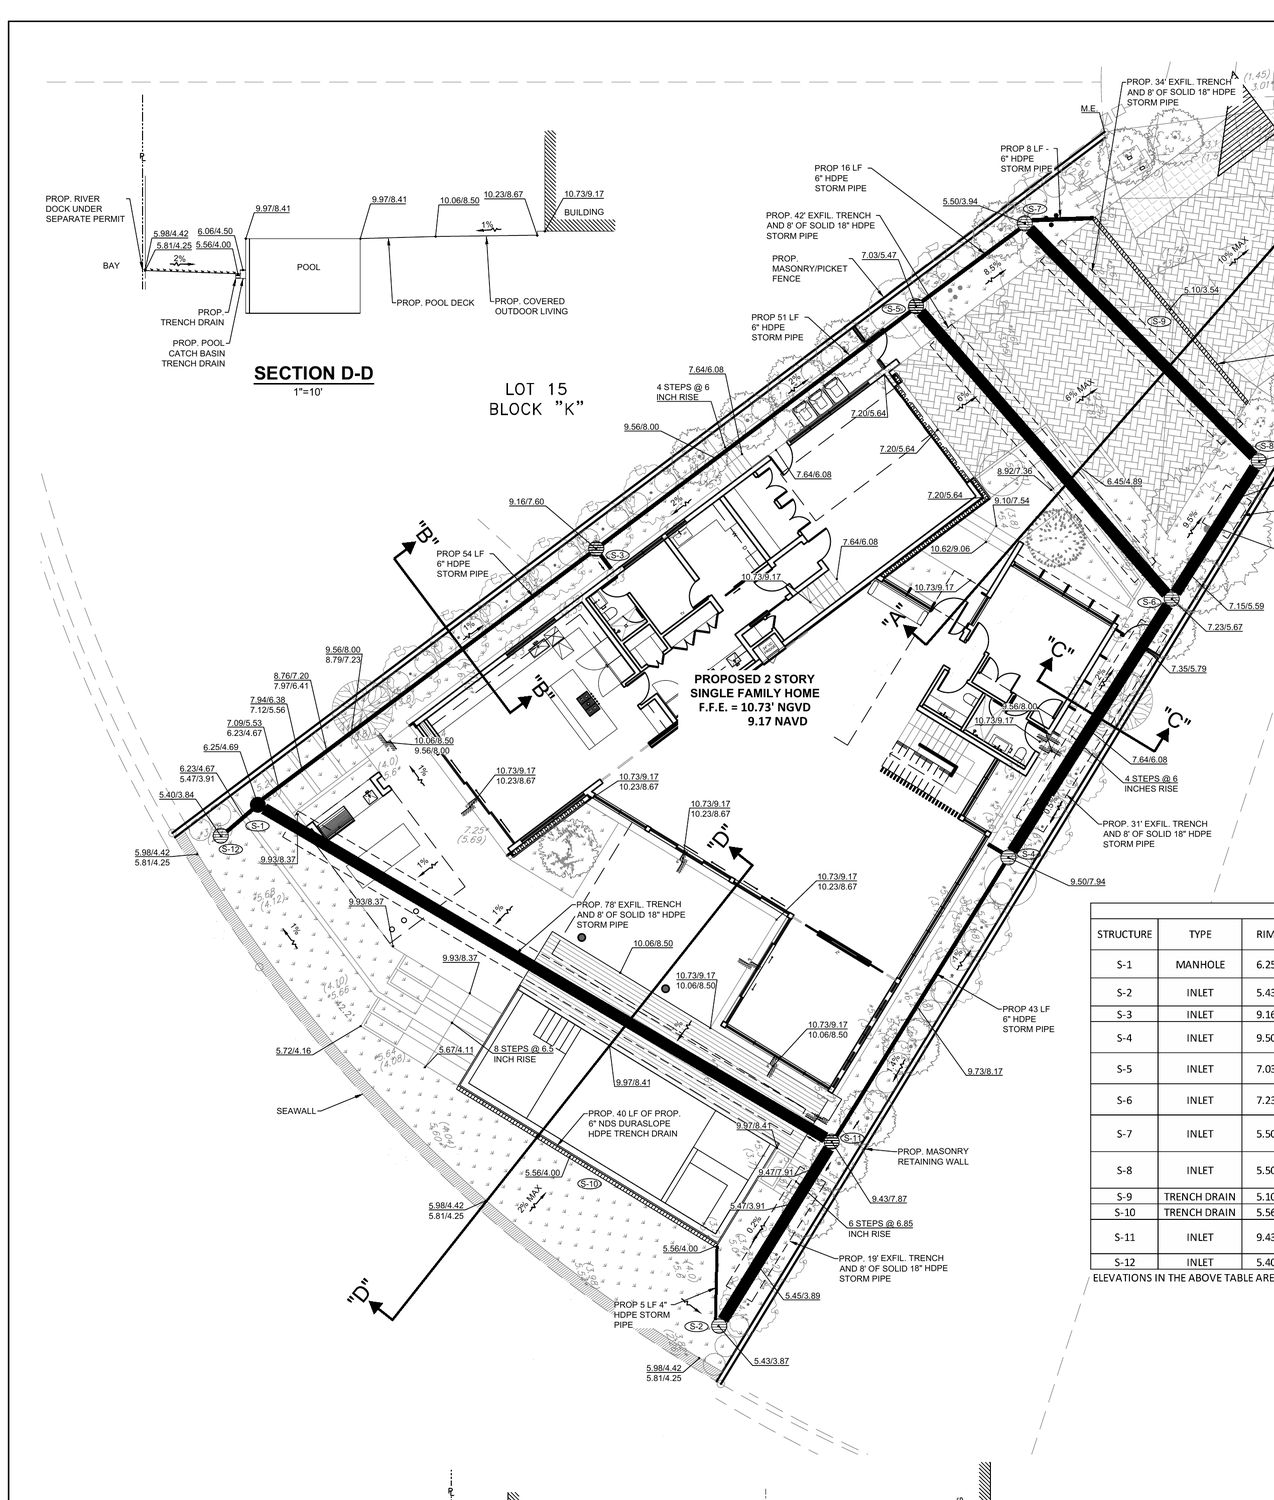
Existing surface from your survey, proposed surface modelled in Civil 3D. Cut and fill worked toward balance on site, pad elevations, slope design and benching, retaining wall layout with top and bottom of wall elevations, coordinated with the structural engineer.
04
Stormwater and water resources
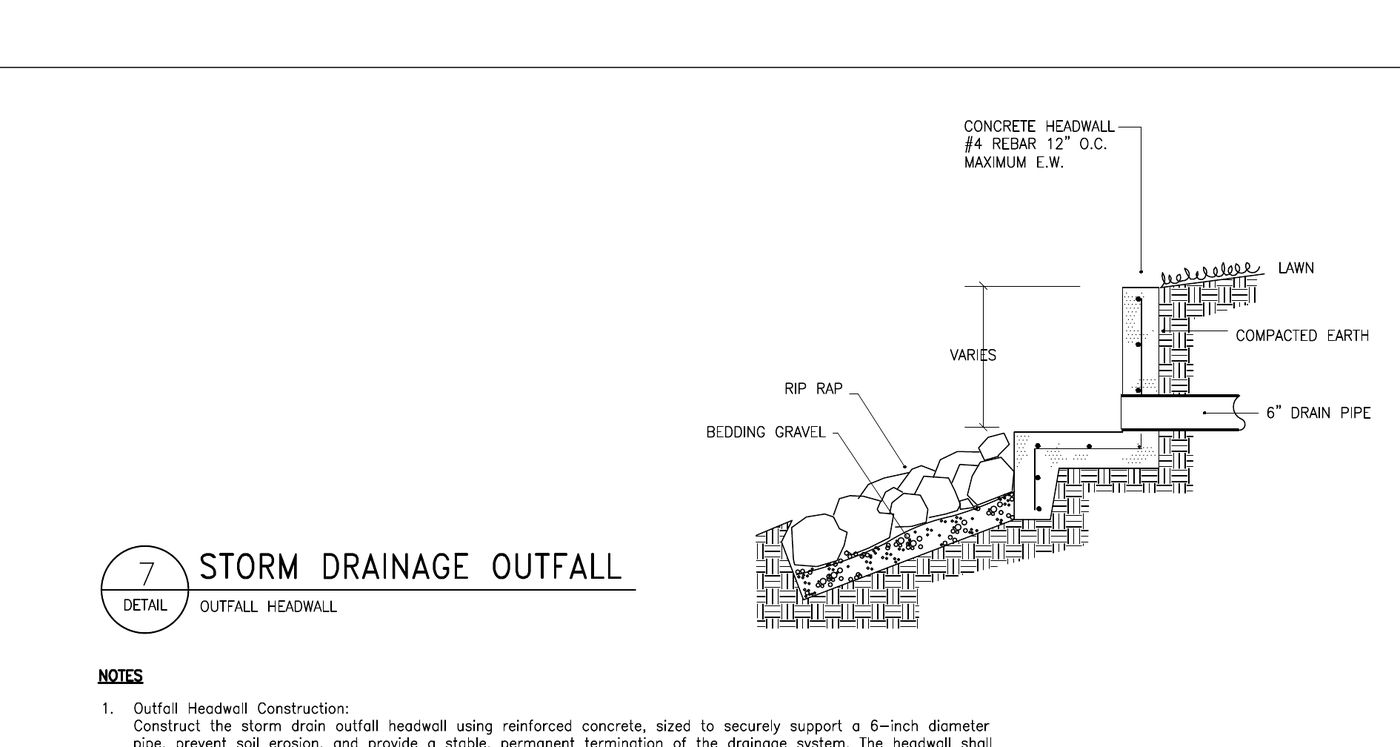
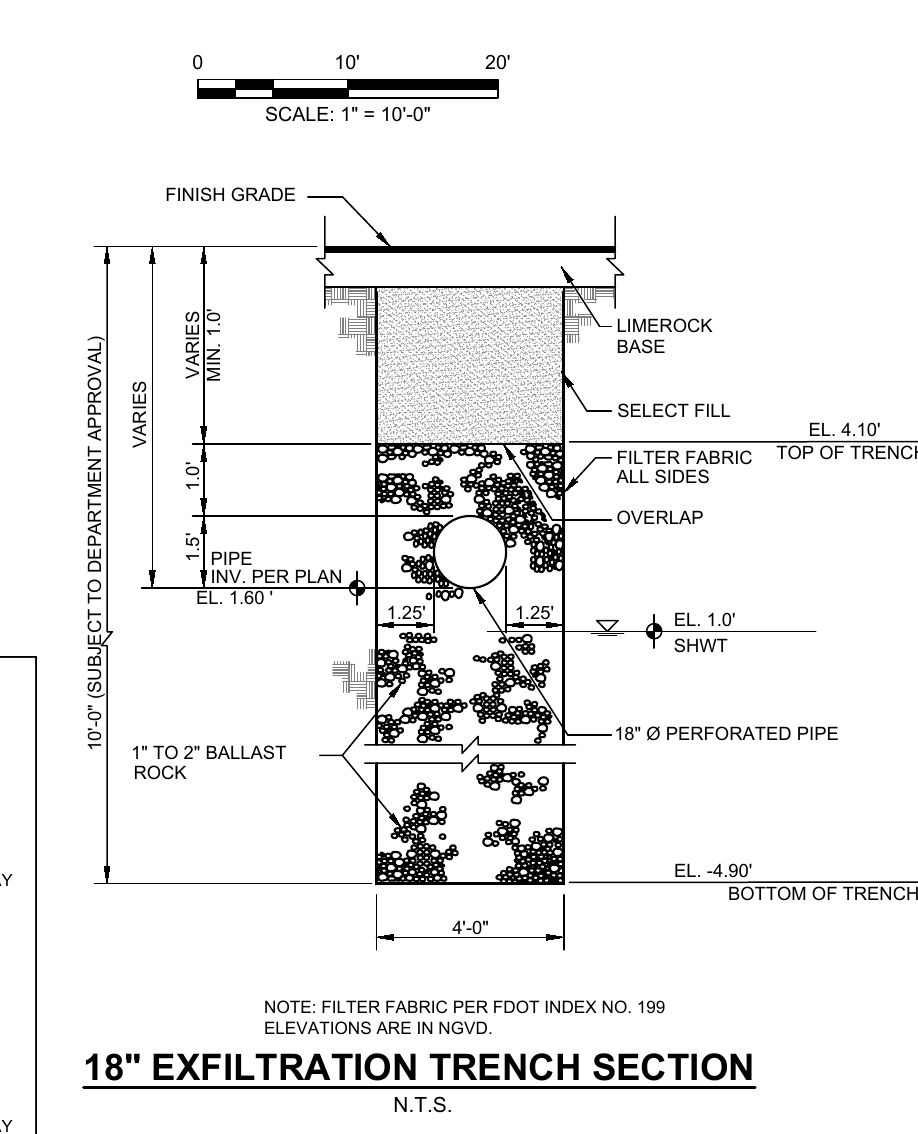
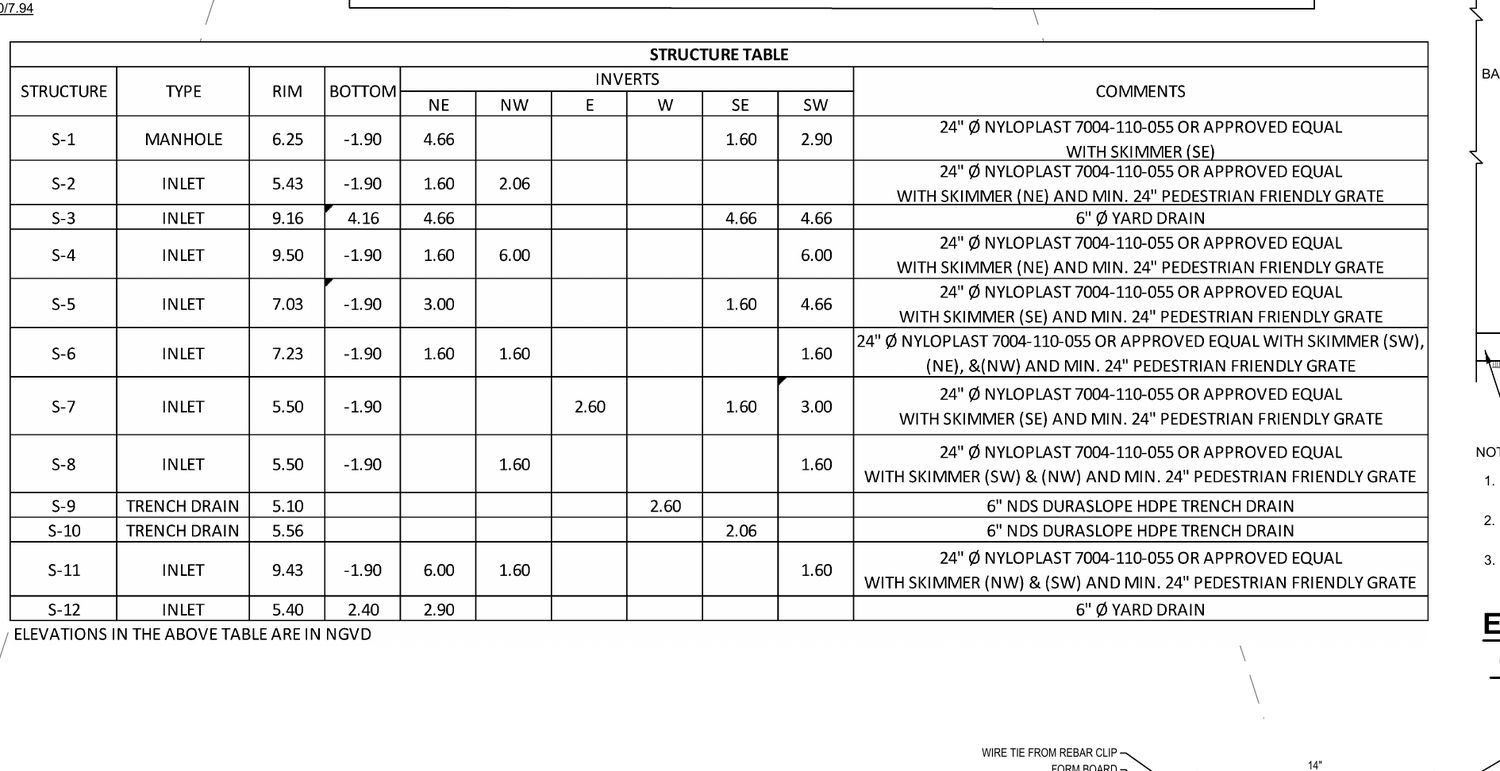
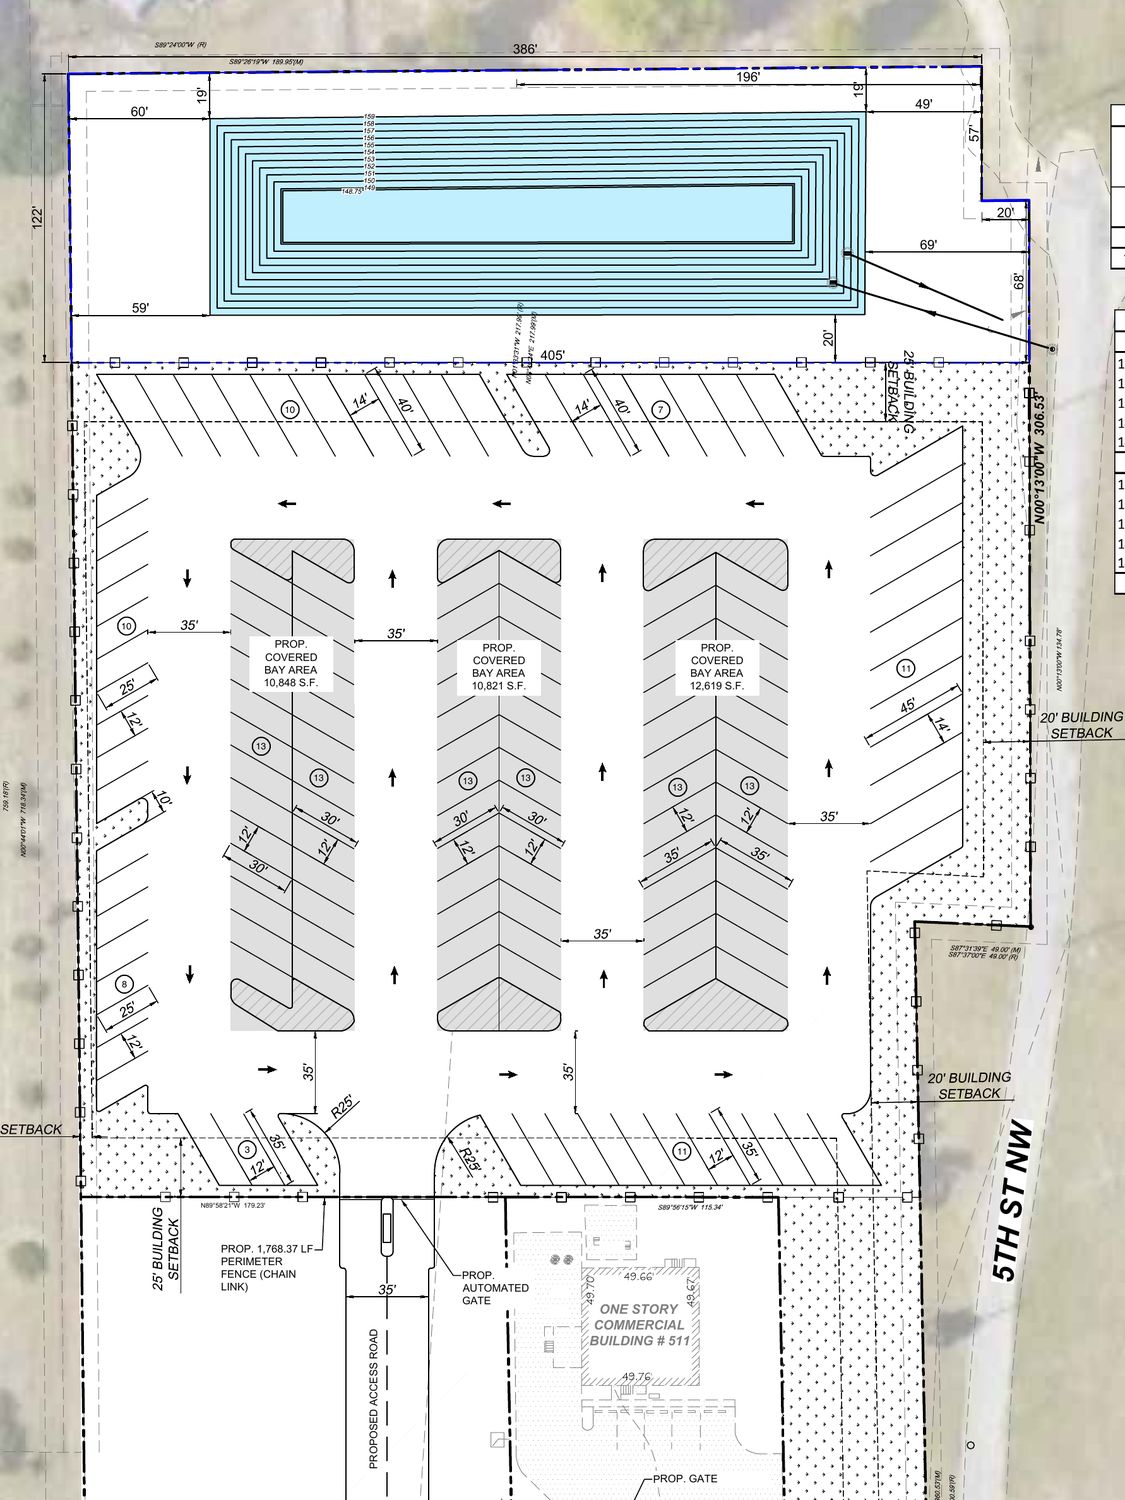
Hydrology from PAGASA RIDF data, HEC-HMS watershed modelling and HEC-RAS floodplain hydraulics. Detention ponds, exfiltration trenches, drywells, storm drain networks, culverts and outfalls, and the drainage impact study your reviewer will ask for.
05
Sanitary sewer
Gravity layout in plan and profile, pipe sizing with velocity and depth checks, manhole layout with rim and invert elevations, minimum cover and water line clearance, lift station layout where gravity will not reach, and STP connection.
06
Water supply
Distribution network layout, demand estimation by land use with fire flow where required, pipe sizing and pressure analysis across the network, valve, hydrant and service connection layout, and water district connection requirements.